
The planning question almost always comes up too late. You’ve sat through three contractor visits, settled on a design, agreed a number, and then a friend mentions a neighbour who had to pull out a brand new deck because somebody from the council came knocking. Suddenly everyone’s anxious.
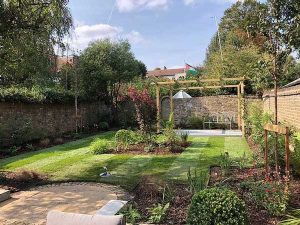
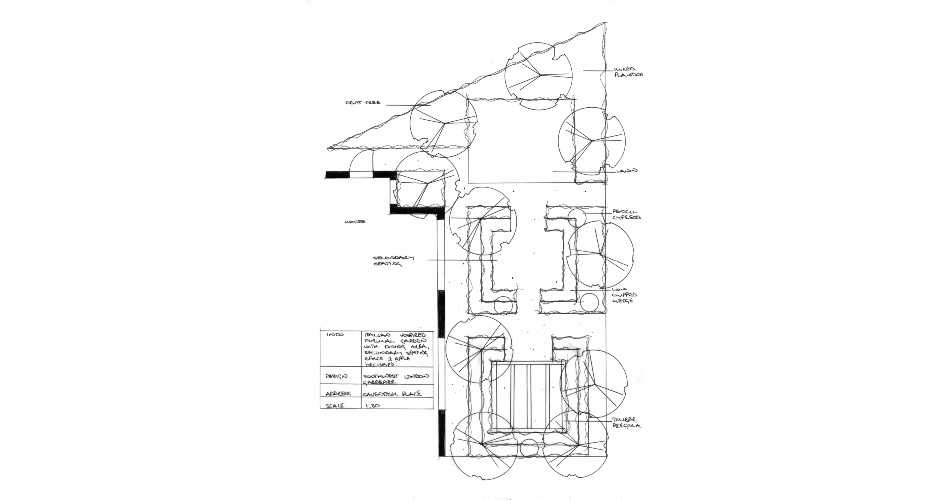
Here’s the thing. Most garden makeovers in London need no permission at all. Putting in a new patio at ground level, ripping out tired borders and replanting, fitting better lighting, and replacing the fence panels you’ve been meaning to deal with for years. None of it troubles your local authority. What makes London awkward, and South West London worse thbaan most, is the sheer number of exceptions buried in the rules. Whole streets sit inside conservation areas. Mature trees in private gardens have legal protection most homeowners don’t know about. Particular roads come with their own special rules under something called an Article 4 direction. And the 2008 paving rules at the front of the house quietly trip up homeowners every week of the year.
What follows runs through what you can do without permission, what you can’t, and the specific London traps worth checking before any work starts. It’s a guide rather than legal advice. Your council always has the last word on your specific circumstances.
Understanding Permitted Development Rights for Gardens
Permitted development is why most garden work happens without paperwork. Think of it as a set of approvals the government has already given on your behalf for jobs that don’t materially affect anyone else. Stay inside the boundaries and you can press on. Step outside them and you’ll be filling in an application.
The boundaries cover how tall something is, how big its footprint is, where it sits in your garden, and what you’re using it for. A shed for tools is fine. The same shed converted into a granny annexe with a bed in it isn’t a shed any more, it’s a separate dwelling, and that needs a full application.
One thing worth getting straight. Planning permission and building regulations are different things that often get muddled. Planning is about whether you’re allowed to build it. Building regs are about whether you’ve built it safely. Plenty of garden projects need one without the other.
Standard landscaping projects that do not require permission
Most of what makes up a proper garden makeover sits firmly inside permitted development. New patios at ground level round the back of the house are fine. Paths laid level with the lawn don’t need an application. Putting in irrigation, fitting outdoor lighting, regrading a tired surface, replacing the grass entirely. None of it bothers the council.
Soft landscaping in London is essentially permission-free territory. Borders, hedges, mulched beds, gravel zones, complete redesigns of the planting scheme. You can rip out everything and start fresh without filling in a single form, provided you steer clear of protected trees in the process.
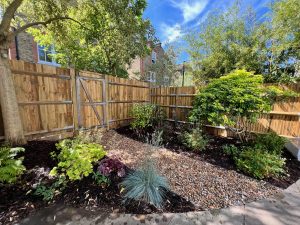
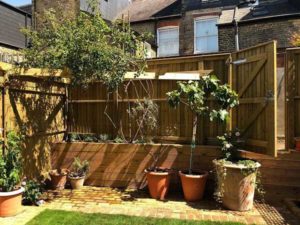
Standard fence replacement also sits inside the rules, assuming you stick to the height limits, which we’ll get to.
Cosmetic garden improvements homeowners can make freely
Tidying, painting, repointing, restaining. None of it needs permission. Paint the fence a different colour, seal up the decking again, blast the moss off the patio, swap a few broken slabs for new ones, replace knackered trellis, put up a different washing line. All fine.
Bigger changes to the look of the space are usually fine too. Swapping a lawn for gravel. Laying a wildflower meadow where the turf used to be. Going from formal borders to wild planting. Permitted development covers a lot more than people assume.
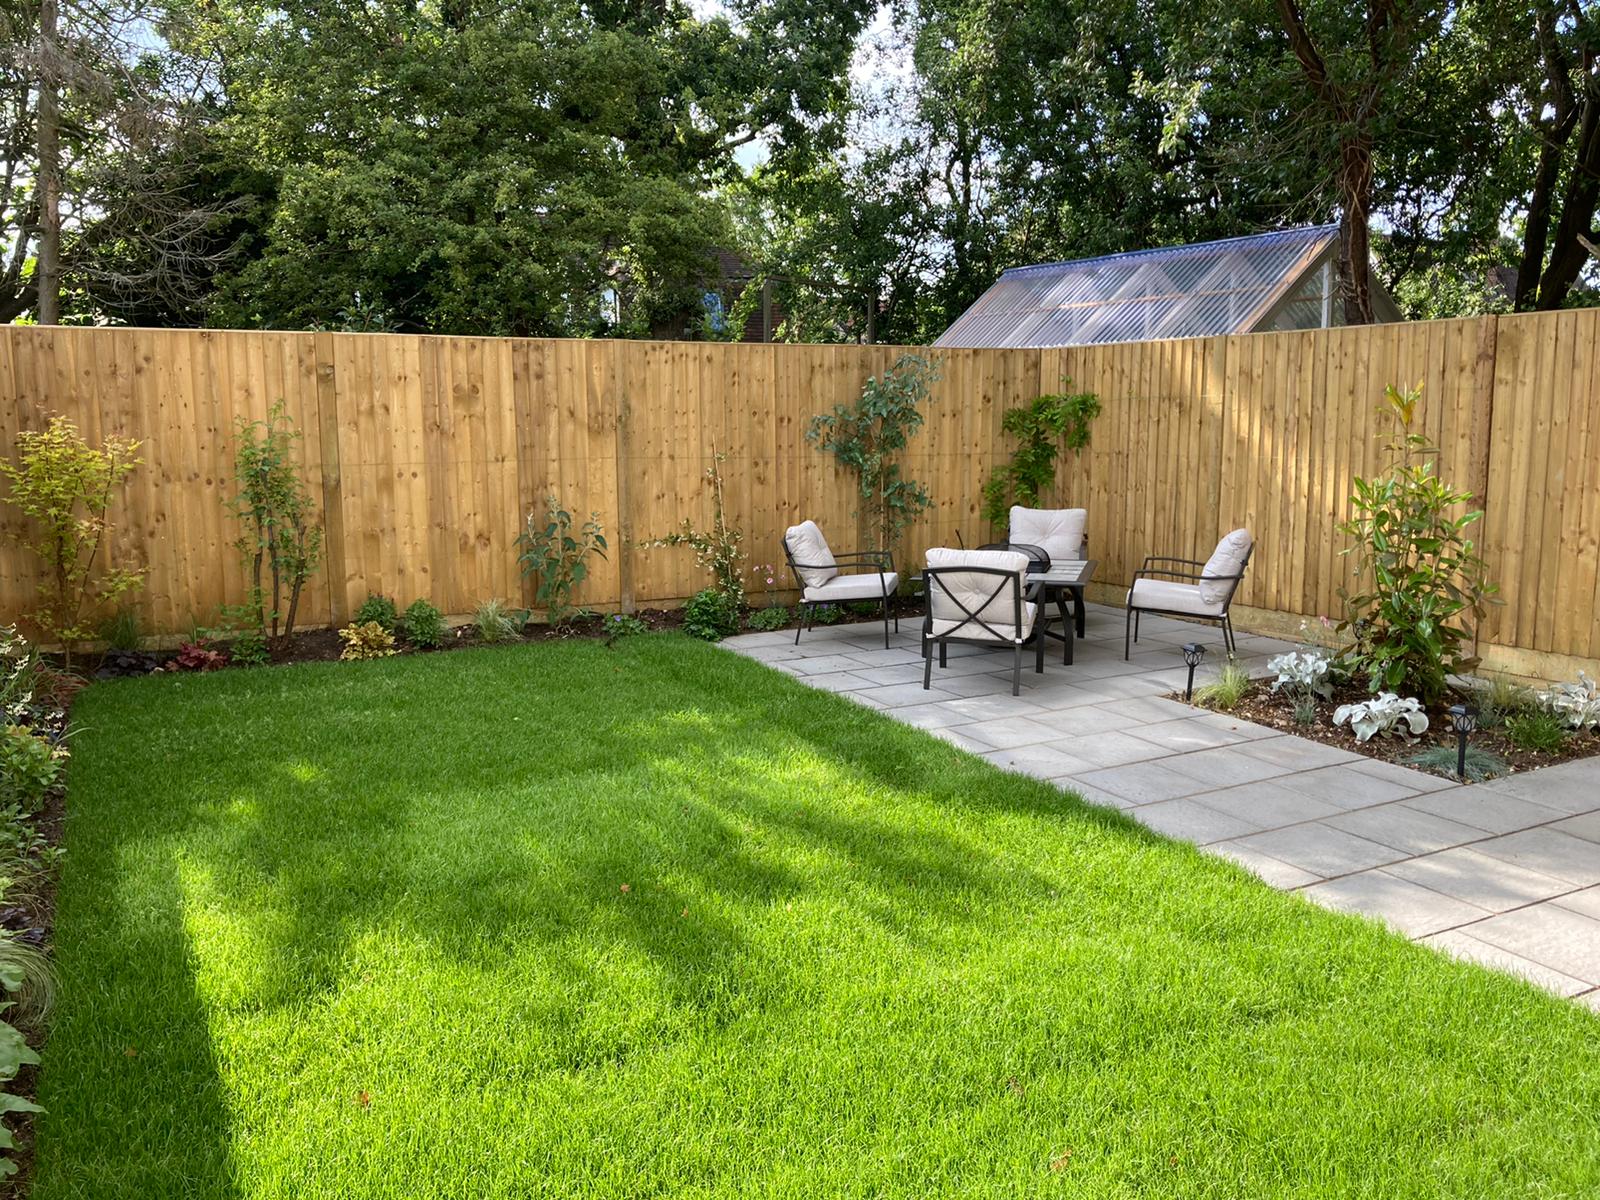
Garden Makeovers That Require Planning Permission
The exceptions cluster around three things. Height. Scale. And water, specifically where it ends up when it rains.
Decking and raised patio regulations
Decking is the one that catches people. Anything sitting under 30cm off the soil is fine. Push above that, even by a centimetre, and you need to apply.
It feels harsh because raised decking is such an ordinary feature. Plenty of London houses have kitchen extensions with floors a step or two above garden level, and a flush deck off the back door means a raised structure. A deck that lands at 31cm needs the same application as one sitting a metre up.
Big retaining patios with structural walls behind them fall into the same bucket. They come up regularly in sloping gardens around Wandsworth Common, the Wimbledon ridge, and parts of Putney where the land falls towards the river.
Front garden paving rules
The 2008 front garden paving rules catch out more London homeowners than anything else covered here. Cover five square metres or more of your front garden with an impermeable surface and you need planning permission, unless the rainwater drains to a permeable area inside your own boundary.
Five square metres is the footprint of one parked car. Almost every front garden on a Victorian or Edwardian terrace in SW London is bigger than that. The rule exists because front garden flooding has become a serious problem locally. Combined sewers built in the 1800s can’t cope when half a street has paved over its green space and tipped the rainwater into the drains.
The way round it is straightforward, often cheaper, and usually nicer to look at. Permeable block paving works. Gravel works. Porous asphalt works. So does laying your hard surface and routing the rainwater into a planted strip that catches it. Worth raising with your contractor before they quote, not after.
Fence and wall height restrictions
Fences and walls work to different rules depending on where they sit on the plot. At the back or side of the house you can go up to two metres without permission. Anywhere next to a public highway, including the road at the front of most London terraces, the limit drops to a single metre.
Push above those numbers and you’ll need to apply. Gates that open onto a footpath are caught by the same rules if they exceed the heights.
Worth knowing that conservation area status can tighten these limits further, and an Article 4 direction can tighten them further still.
Garden room and shed planning rules
A garden room or shed escapes permitted development if it stays single storey, sits under 2.5m at the eaves, and doesn’t go above 4m at the apex with a pitched roof (or 3m with a flat roof). If the building is within two metres of a boundary, the whole structure has to come in under 2.5m. Total footprint of outbuildings can’t take up more than half the garden. And it can’t sit forward of the principal elevation of the house.
What you use it for matters as much as the dimensions. A garden office or gym is fine. The moment it becomes self-contained accommodation, even informally, you’ve built a small dwelling and that always needs a full application. Plumbing, kitchen kit, a bed, all reasons for the council to take an interest.
Verandas, balconies and raised platforms attached to outbuildings push you outside permitted development whatever the main structure is being used for.
Ground levelling and terracing permissions
Major changes to garden levels can need permission, particularly when retaining walls come into play or when the new levels affect how rainwater moves onto neighbouring properties. Cutting down into a slope, building earth up significantly, putting in terraces with proper structural walls. All worth checking before the digger arrives.
Smaller levelling jobs don’t trigger anything. Sorting out a lumpy lawn or building a single raised bed for veg isn’t the same category as restructuring how a whole garden sits.
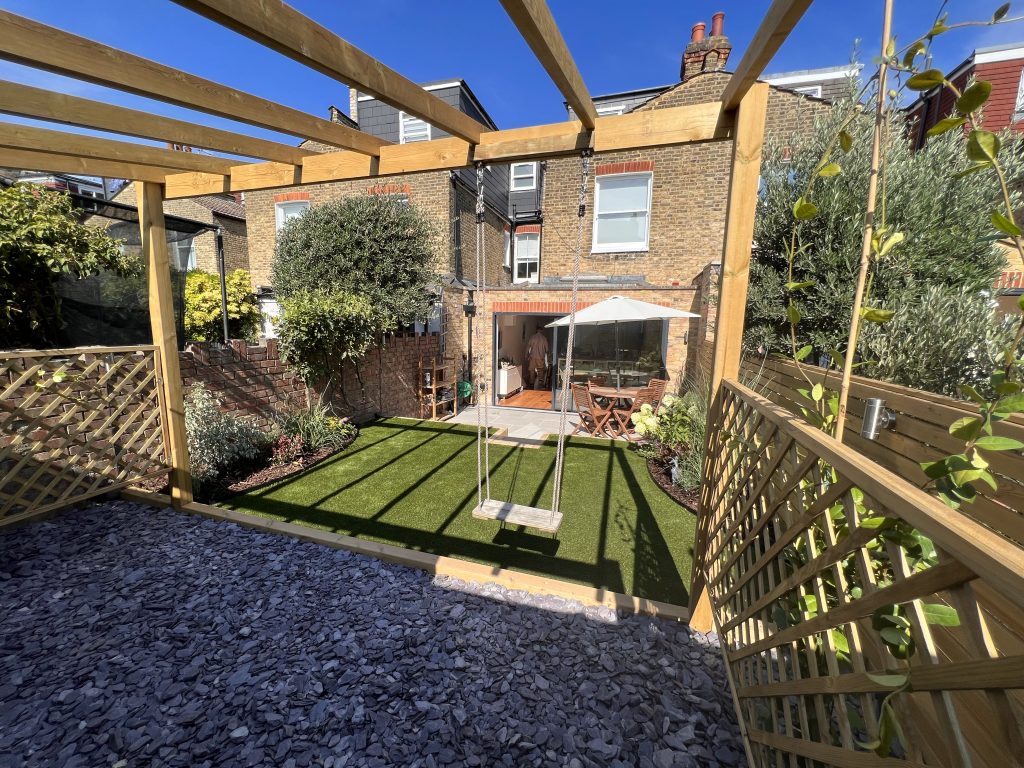
London-Specific Planning Restrictions
This is where the national rules stop being the whole story. SW London adds layers on top that catch out people who’ve checked the Planning Portal and assumed they were covered.
Conservation Areas
Wandsworth has 46 conservation areas. Richmond and Merton together cover most of their boroughs. Lambeth, Kensington and Chelsea, Hammersmith and Fulham are all heavily designated. The odds of your house being inside one are higher in this part of the city than almost anywhere else in England.
Designation comes with a duty on the council to preserve or enhance the character of the area. Translated, that means tighter rules. Things that would be permitted elsewhere can need consent inside a conservation area. Changing a front wall. Painting brick that was previously bare. Removing a hedge that’s part of the streetscape. Switching from one paving style to another. Permitted development rights still apply, just narrower than usual.
Quickest way to check is your council’s planning map. Type in your postcode and the boundary appears straight away.
Article 4 Directions
Article 4 is a notch above conservation area status. It’s a formal notice from the council removing specific permitted development rights for a particular road, estate, or area. Councils use them where small alterations would erode the look faster than the broader conservation rules can stop.
Pockets of Wimbledon Village, parts of Battersea, sections of Barnes and Putney all have Article 4 directions in place for various types of work. The trap is that Article 4 status doesn’t always show up on quick searches by default. If you live somewhere historic and you’re planning anything more than basic work, ring the council and ask directly.
Listed Buildings
If your house is listed, expect tighter rules across the board. External alterations almost always need listed building consent on top of any planning permission, and that includes work in the garden that affects the setting of the building. Outbuildings inside the curtilage of a listed property count as part of the listing.
Doing unauthorised work to a listed building carries criminal penalties in serious cases. A planning consultant earns their fee here.
Flats and maisonettes
Everything described above applies to houses. Flats and maisonettes don’t get the same permitted development allowances. Owning a flat with a private garden often means needing permission for work a homeowner two doors down could do without thinking.
This catches plenty of leaseholders by surprise in converted Victorian terraces where the ground floor flat comes with the garden. The freeholder’s consent often matters too. Read the lease before booking anyone.
Tree Protection Rules and TPOs
Trees catch out more homeowners than anything else in the planning system. Most people don’t think of trimming or felling as a planning question. It is.
A Tree Preservation Order is a legal protection on a specific tree, group of trees, or wooded area. Cutting down, lopping, topping, uprooting or damaging a TPO tree without written consent is a criminal offence. Fines in magistrates’ courts go up to £20,000. The Crown Court can fine you any amount it likes for serious breaches. Wandsworth has been issuing TPOs since 1949 and the borough now has around 7,000 protected trees in private gardens alone.
Conservation areas come with another layer of tree protection on top. Every tree inside a conservation area with a trunk wider than 7.5cm at chest height is automatically protected. Before doing any work you have to give the council six weeks’ written notice, called a Section 211 notice. The council can use those six weeks to put a full TPO on the tree to stop you, or let the period run out and let you proceed.
Six weeks is longer than most makeover programmes allow for. A client wants a brighter back garden and assumes they can take out the overgrown sycamore that’s blocking the afternoon sun. They can’t, not without giving formal notice and waiting. The rule applies even when the tree has, by any honest measure, ended up in the wrong place.

How to Check Local Planning Rules in Your Borough
Five minutes at the kitchen table rules most of this in or out before you’ve called a contractor.
The official starting point is the Planning Portal at planningportal.co.uk. The interactive house tool walks you through the most common projects and tells you whether each one is permitted development or needs an application. It’s clear, free, and kept up to date.
The Portal also has detailed pages on the front garden paving rules, conservation area implications, and how to apply for a Lawful Development Certificate if you want formal written confirmation that what you’re planning is lawful.
For anything ambiguous, ring the council. Wandsworth, Richmond, Merton, Lambeth and Kingston all run duty planning advice lines where you can describe a project and get a steer for free. For bigger jobs, a pre-application enquiry costs a modest fee and gets you a written response that holds weight if anyone challenges your work later.
A Lawful Development Certificate is the more formal route. You’re asking the council to confirm in writing that your planned work is lawful as permitted development. It isn’t a full application, but the paperwork at the end is useful when you eventually sell the house.
Before You Pick Up the Phone to a Gardener
The short version of all this is that most London garden makeovers need no permission whatsoever. Patios at ground level, planting, fencing within the height rules, paths, lawns, lighting, irrigation. The everyday work of any decent build proceeds quietly.
The exceptions are real though, and they sit thicker on the ground in SW London than nearly anywhere else. Conservation areas wrap around most of the area. Mature trees in your garden may already be protected without you knowing. The front garden paving rule catches people every week. Article 4 directions add a quiet extra layer in particular streets.
A few minutes on the Planning Portal and your council’s website resolves most questions before the first quote even lands. For anything borderline, a phone call to the borough planning office costs nothing and saves real money down the line.
For projects bigger than a single visit can handle, planning sits in the design conversation from the start. The standard work we run week in and week out across Wandsworth, Putney, Wimbledon, Clapham, Balham and beyond is overwhelmingly permitted development. For the rest, we flag the planning route early and bring in trusted consultants when the project needs it. Nothing worse than a letter from the council twelve months after handover.
Got something in mind and not sure whether it crosses a line? Get in touch before you commit to anything. A quick conversation now is worth a far more difficult one later.
This guide reflects national permitted development rules and SW London council policies as of 2026. Confirm your specific circumstances with your local planning authority before starting work. The Southwest London Gardener is a landscaping and garden design business, not a planning consultancy.