
Every complete garden redesign we’ve ever done started the same way. Someone stood at their kitchen window one Sunday morning, looked out, and decided they couldn’t face another summer of it. The lawn was half moss. The patio had cracked along the same line for three years running. The planting was mostly brambles and regret.
The biggest barrier to getting started isn’t budget or timing. It’s uncertainty about what the process involves. How long does it take? What decisions need making and when? At what point does the garden stop looking like a construction site? This guide covers every stage of a complete garden redesign as it runs in practice across Southwest London, from the first conversation through to a finished, planted garden. Each phase exists for a reason, and understanding that sequence in advance takes most of the stress out of the commitment.
What a Complete Garden Redesign Involves
A garden redesign process is a structured sequence of connected stages, each one building on the work before it. Brief, survey, concept, master plan, build, aftercare. The order stays consistent because skipping or rushing a phase creates problems further down the line.
Redesigns that lack this structure tend to produce patchy results. A new patio gets laid without checking levels properly, so water pools against the house wall. Plants go in without assessing the soil or light conditions, and half of them struggle through their first winter. Nothing ties together because nothing was planned together.
London gardens demand particular rigour. Space is tight, so every square metre needs to earn its place. Access is often restricted, sometimes through the house itself, which means the construction sequence needs careful thought. And most of Southwest London sits on heavy clay, which affects drainage design, paving sub-bases, and plant selection in ways that only become apparent if the ground conditions are assessed properly before any work begins.
Discovery and Briefing
Every garden design project starts with a conversation. Not a presentation or a sales exercise, just a genuine discussion about what the garden needs to do, what isn’t working, and how the space should function going forward. Arriving with a polished brief or a folder of inspiration photos helps, but it isn’t essential. There’s a separate guide on how to create a garden design brief for anyone who wants to organise their thinking in advance.
The questions that matter most at this stage go deeper than plant preferences or colour choices. How is the garden used now, and why doesn’t that work? Does anyone eat outside, or is the space too uninviting to bother? Which rooms look onto the garden, and does the view from those windows make a difference to how the house feels? Are there competing needs from different people in the household, because a family with young children, teenagers, and a grandparent will need a very different layout to a couple who want a calm evening retreat.
Budget gets discussed openly from the start. A complete redesign involving both structural work and planting is a significant investment, and it’s far better to establish realistic numbers early than to develop a design that can’t be delivered. Where the vision and the budget don’t align straight away, a phased approach allows the full scheme to be designed as one cohesive plan while the build gets broken into stages that make financial sense, with each stage looking intentional and complete on its own.
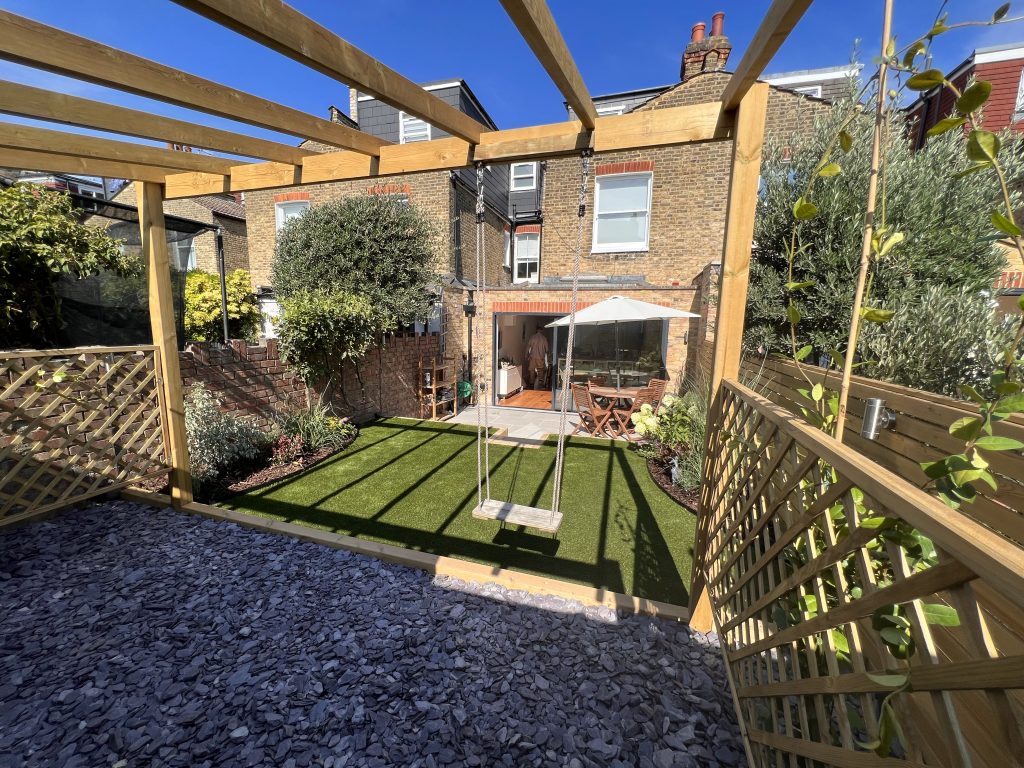
Site Survey and Analysis
Once the brief is established, the next stage is understanding exactly what the site offers and what it constrains. Boundaries get measured, level changes mapped, existing structures and trees recorded. In London gardens where plots are narrow and tightly proportioned, even small inaccuracies in measurement can affect whether a path fits alongside a raised bed, or whether a terrace feels generous or cramped.
Anything worth keeping gets identified during this stage too. A mature tree provides height, shade, screening, and wildlife value that would take a new planting over a decade to replicate, so working with established features rather than clearing everything is almost always the smarter approach.
Soil type, drainage behaviour, and sun exposure are assessed because they shape every design decision that follows. Much of Southwest London sits on heavy clay that holds moisture in winter and bakes hard in summer, which changes both plant selection and the depth of structural foundations required for paving. Sun tracking reveals where a patio should sit to catch the best light, rather than inheriting the previous owner’s positioning that may have placed seating in permanent shade. Shady areas have their own design potential, but the choice should be deliberate.
Privacy assessment, access routes for materials, underground services, and any conservation area restrictions round off the survey. These constraints don’t prevent great design, but they shape it significantly, and discovering them mid-build rather than before the design starts is expensive.
Concept Design
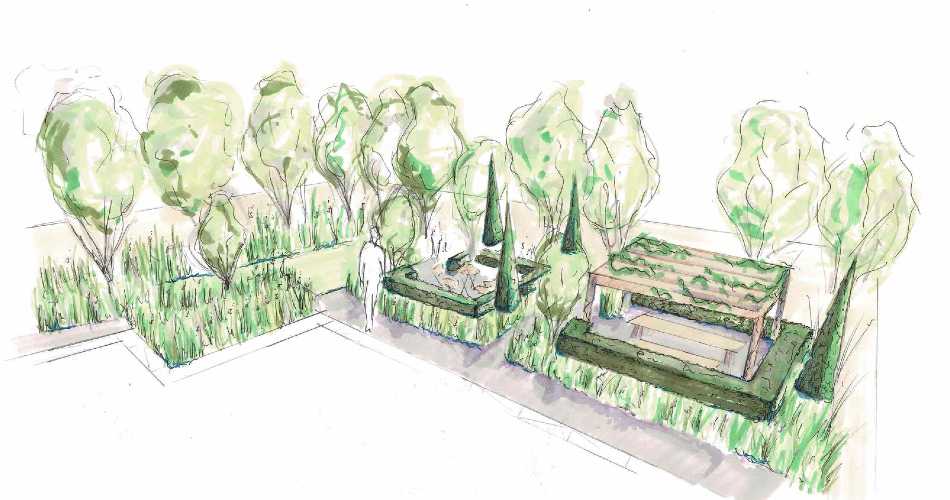
Armed with the brief and survey data, this stage explores possible directions for the garden before anything gets finalised. A concept phase usually produces two or three layout options for the same space, each testing a different approach.
One concept might push budget towards a large entertaining terrace with restrained planting. Another might divide the garden into distinct zones, a dining area near the house, a planted middle section, a quiet spot at the back. The geometry of the plot matters enormously here. A garden in Wimbledon with three distinct sides required configurations that treated the unusual angles as features rather than obstacles, because a standard rectangular layout would have wasted the space entirely.
The material palette and planting direction start forming at this stage too. A natural gardening approach means working exclusively with wood, stone, and plants, with no plastic grass, no resin composites standing in for real stone, and no synthetic materials of any kind. That isn’t a limitation. Natural materials age with character, develop a patina over time, and look like they belong in a garden in a way manufactured alternatives never quite achieve.
The concept stage is collaborative. Sketches get shared, reasoning gets explained, and the final direction almost always borrows from multiple options, which is a healthy sign that the design is being refined rather than simply accepted.
Master Plan and Detailed Design
The agreed concept develops into a full master plan, a precise, scaled drawing that becomes the blueprint for everything that gets built.
Every element has specific dimensions and a specific position. A terrace isn’t placed “roughly here.” It’s an exact shape, oriented for the best light, proportioned to feel spacious without consuming planting space. Paths are drawn at specific widths because too narrow feels mean and too wide eats into borders for no reason. In a London garden that might be six metres wide, these proportional decisions are the difference between a space that breathes and one that feels compressed.
The planting plan forms its own layer of the design. Each species gets selected for the soil conditions, the available light, the space it will occupy at maturity, and its contribution to a garden that performs across the year, not just in summer. If the goal is year-round colour without heavy maintenance, that gets designed in at this point rather than left to chance.
Material selection runs alongside planting. Exact paving stones, timber species, gravel types, edging details. Physical samples should be assessed in the garden itself, against the house brick and boundary walls, in the real light conditions. A limestone that reads warm and honeyed in a south-facing showroom can turn cold and flat in a north-facing London plot.
An itemised quote accompanies the master plan, breaking down labour, materials, plants, and waste removal so the full cost is transparent before a single spade hits the ground. Where adjustments are needed to close any gap between design ambition and budget, they happen at this stage through material swaps or selective simplification, not as surprise compromises during the build.

Implementation and Landscaping
Clearing and Groundwork
The old garden gets stripped out first. Overgrown planting, tired paving, rotten fencing, accumulated waste. This clearance phase is sometimes more substantial than expected, with buried rubble, old concrete, and decades of neglect hidden beneath the surface. All waste gets handled through a proper green waste removal process with as much recycled as possible.
After clearance, the invisible groundwork begins. Level setting, retaining structures where the garden slopes, drainage installation where needed, sub-base preparation beneath paved surfaces. None of this will be visible in the finished garden, but it determines whether the paving stays flat, the borders drain properly, and the whole thing holds up through London’s increasingly unpredictable weather.
Hard Landscaping
Structural elements go in next. Patios, decking, paths, steps, raised beds, walls, fencing, pergolas. The hard landscaping stage is the longest and most intensive part of a complete redesign, running several weeks depending on scope and how restricted the site access is.
About a week in, the garden will look worse than it did before anything started. Bare earth, stacked materials, tools everywhere. That stage is temporary and passes quickly once surfaces go down and the structural framework of the design starts emerging.
Soft Landscaping
Once hard surfaces have settled, planting begins, and this is where the transformation becomes visible. The soft landscaping follows a deliberate order: structural evergreens first for winter shape, seasonal perennials next for colour and movement, and ground cover last to suppress weeds and knit the scheme together.
Soil conditioning happens before anything goes in. Peat-free compost gets worked through the existing ground to give roots the best start, which makes a genuine difference on clay soil that can be hostile to new planting if it isn’t improved first.
Completion and Aftercare
The finished garden gets walked through thoroughly to confirm everything matches the design, surfaces are level, and planting is correctly positioned.
Every plant has specific care requirements, and these get communicated clearly at handover. Some want hard pruning in spring. Others should be left alone until autumn. The design intent is always that the garden works for the homeowner rather than enslaving them to a weekend maintenance regime.
The first twelve months after completion are when the garden needs the most attention. Plants are building root systems and aren’t yet fully resilient. Watering during dry spells matters, mulching keeps moisture in and weeds down, and regular maintenance visits can take care of the establishment period for anyone who prefers to hand that responsibility off.
A complete redesign doesn’t peak on the day it finishes. It peaks about eighteen months later, once plants have filled out, climbers have started claiming fences and walls, and the whole scheme has found its rhythm. Completion day is the youngest the garden will ever look. Every season after that, it gets better.
Timeline and Practical Considerations
From first conversation to finished garden, a complete redesign in Southwest London takes a few months. The design stages require a few weeks for site analysis, concept development, and master planning. The build phase runs a few weeks for a mid-scale project and stretches longer with extensive structural work or restricted access.
Weather influences scheduling. Concrete doesn’t set properly in freezing temperatures, and planting during a heatwave creates unnecessary stress on new specimens, so the build gets timed around what makes horticultural and structural sense.
On regulations, most garden redesigns fall within permitted development and don’t require planning permission. Exceptions around listed buildings, raised decking above a certain height, and conservation areas get flagged during the survey phase so they’re resolved before work begins rather than discovered halfway through.

Getting Started
A complete garden redesign is one of the most rewarding investments a homeowner can make, and unlike most home improvements, it appreciates over time. Plants mature. Stone weathers. Climbers trained along boundary fences form green canopies that soften the space year after year.
The gardens built across Southwest London, from the family garden in SW18 serving three generations to the hidden Japanese garden behind a terraced house to the Wimbledon transformation that made an awkward plot feel spacious and considered, all began the same way. Someone picked up the phone, had a conversation about what their garden could become, and the process took it from there.
The Southwest London Gardener handles design, construction, planting, and aftercare as a single integrated service, covering Richmond, Putney, Balham, Teddington, Barnes, and all surrounding areas.
Call 07966 554841 or get in touch through the website.